
Home / Services / Retrofit assessments
Retrofit Assessments & Retrofit Coordination
We are totally independent and carry out whole house Retrofit Assessments and Retrofit Coordination for projects in Surrey and the South East, as PAS 2035 Retrofit Assessors and Coordinators, AECB certification group members and certified Passive House Designers.
Done right, so the work is only done once
Retrofit should take a whole house approach: upgrading the building fabric where possible, including insulation, airtightness and ventilation, with energy efficiency measures and low carbon heating. The target is a 60 to 80% cut in energy use for the average UK home, though this varies with the age and type of building.
A piecemeal approach risks poor indoor air quality and damaging moisture. It is perfectly acceptable to spread a retrofit over time, but you need to understand the impact of each change. We create a step by step plan that minimises risk to the building fabric and maximises the reduction in energy use and CO2.
Why independent matters
Many Retrofit Assessors and Retrofit Coordinators are employed by insulation companies and as such may not give impartial advice on the best treatment for your home.
Those involved in retrofit must take a whole house, risk based approach rather than complete tick box exercises before handing over to an insulation installer.
We assess the property from top to bottom
Its construction, condition and suitability for each retrofit improvement. It is mainly a visual inspection, not a structural survey, and may need some exploration of walls and floors. For older buildings we follow BS7913, the guide to the conservation of historic buildings.
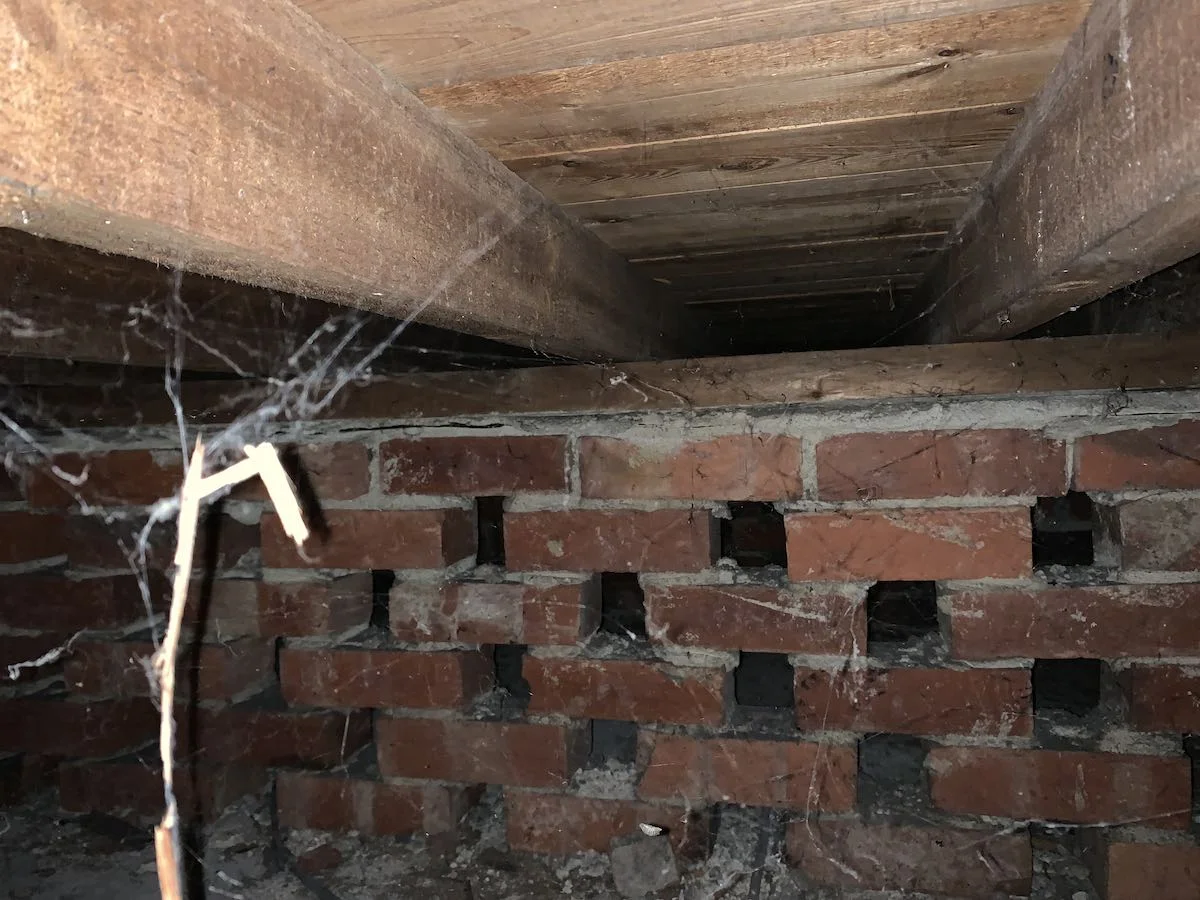
Floor void investigation 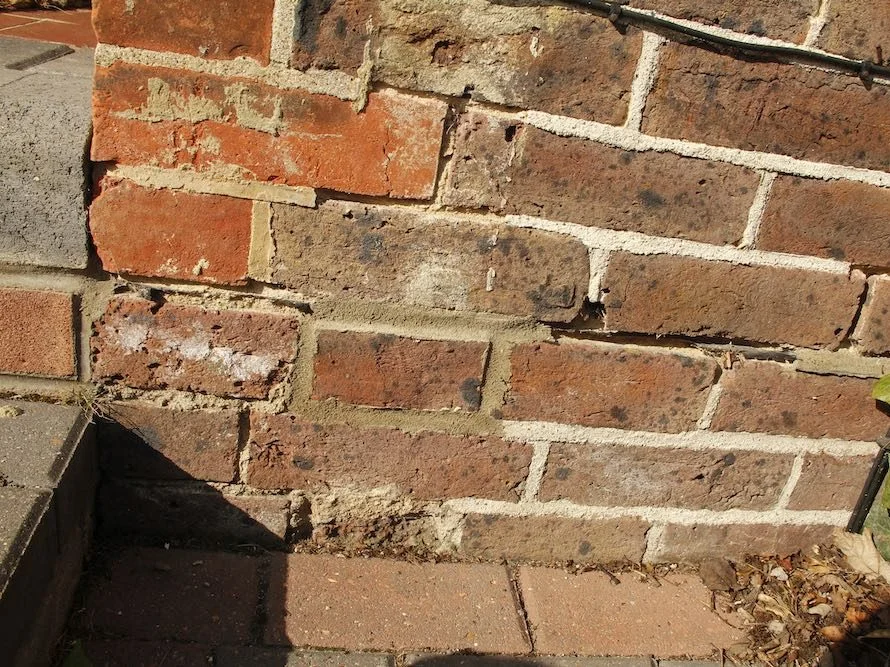
Inspection of external brickwork 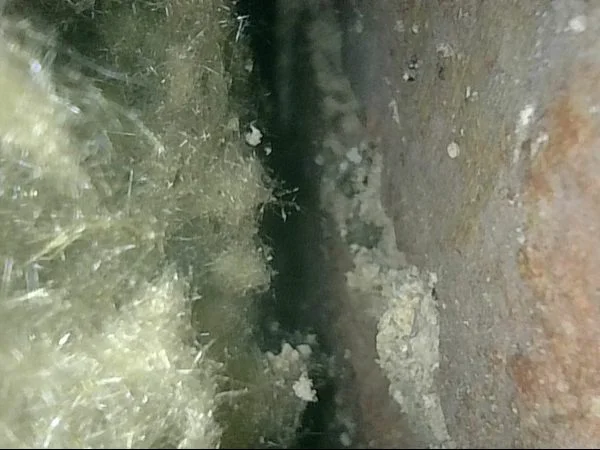
Cavity insulation assessment 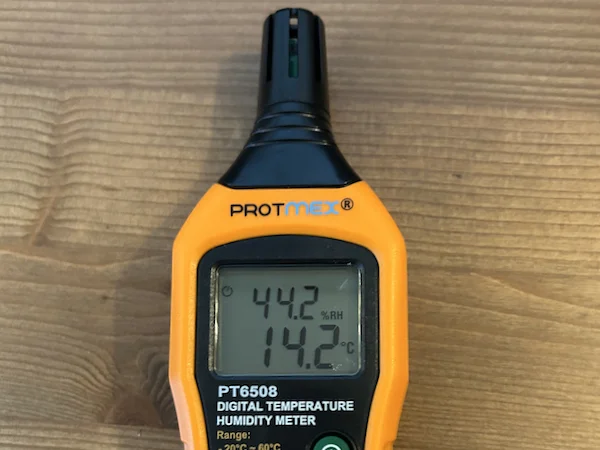
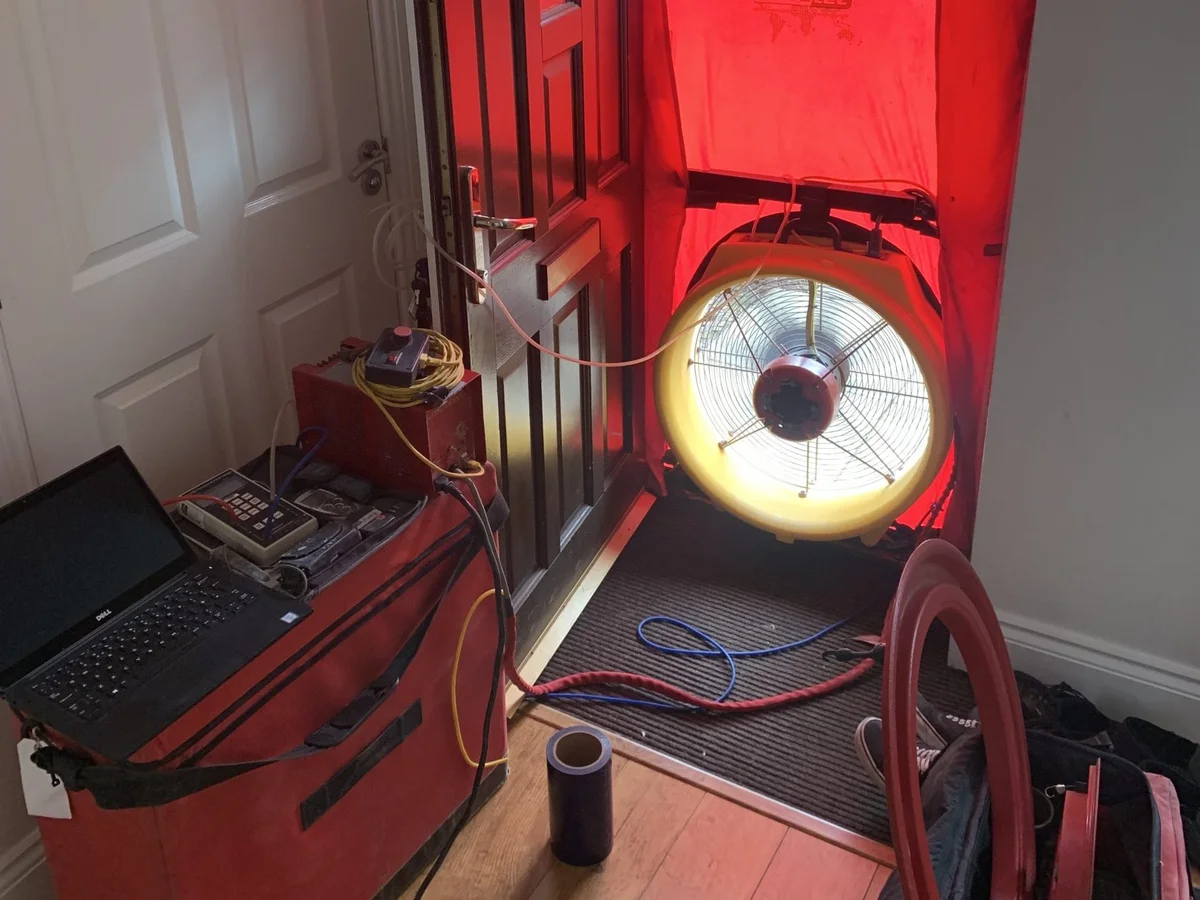
Humidity and temperature Blower door test 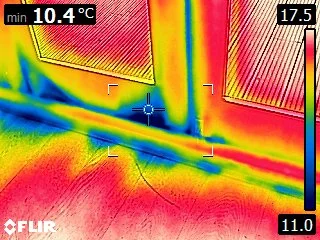
Air leak under door 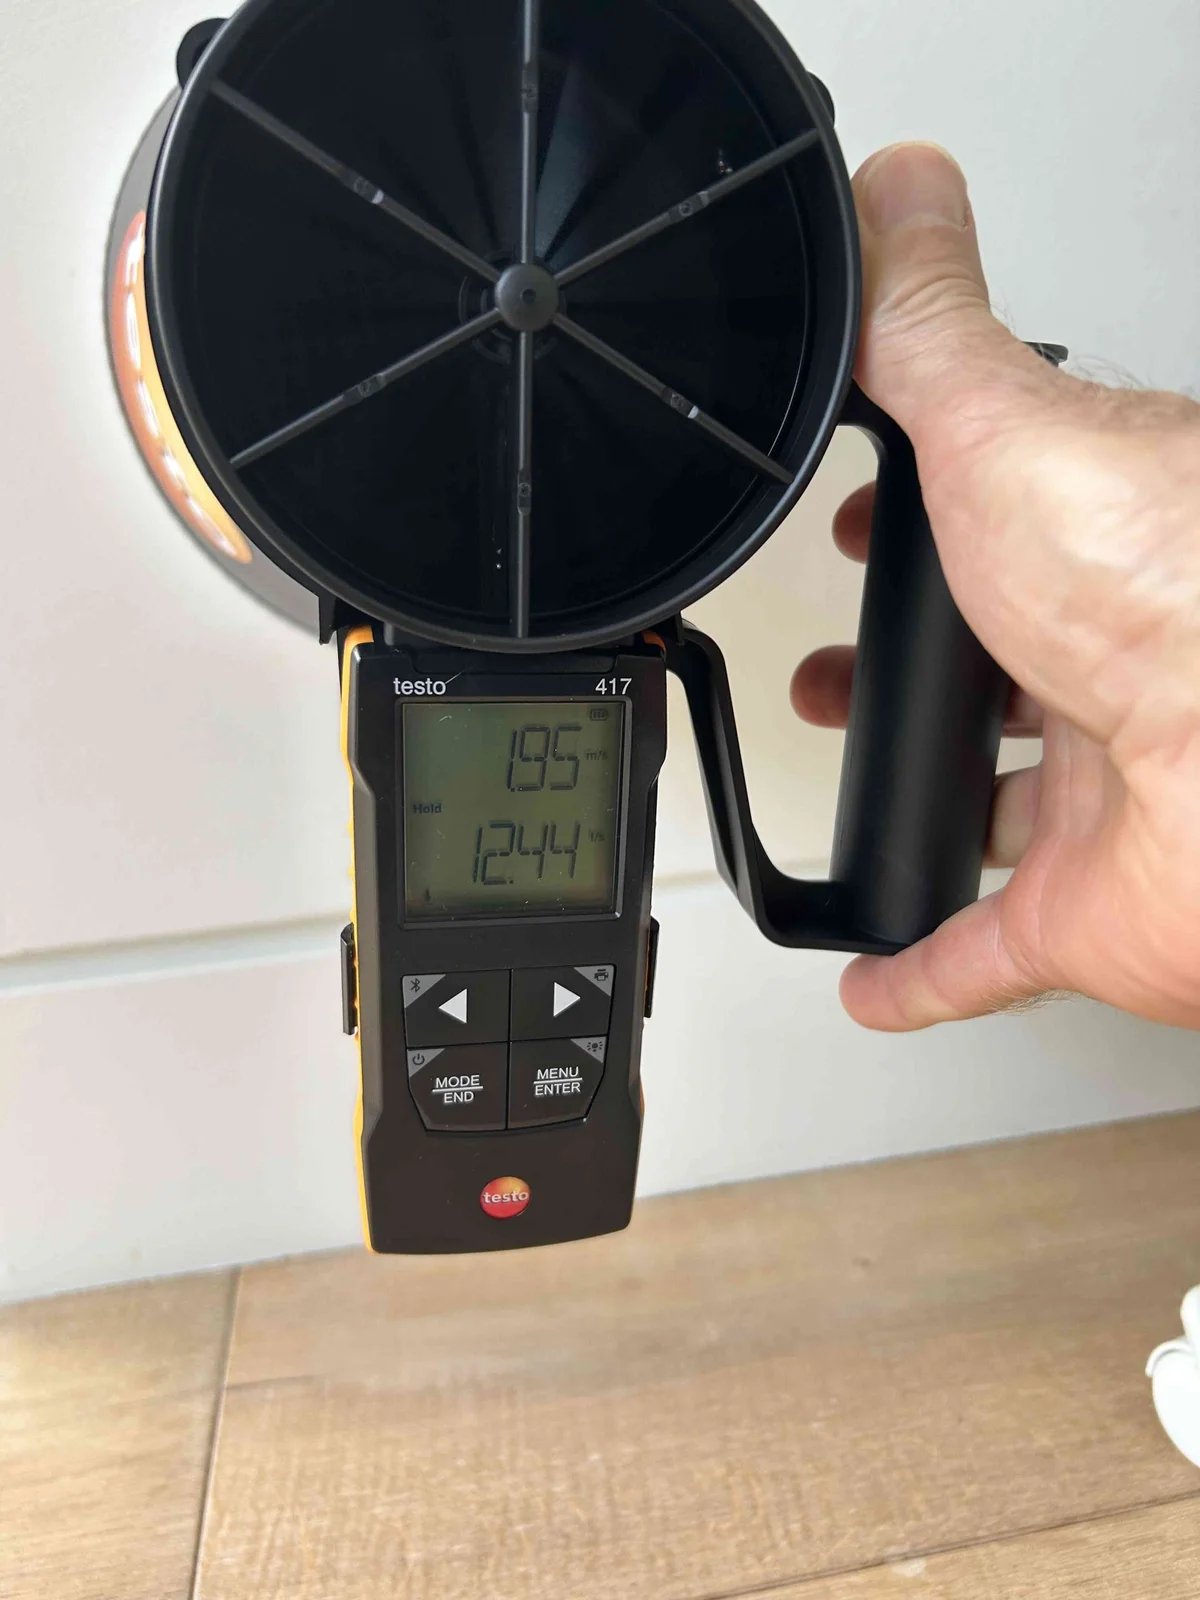
Extract fan test 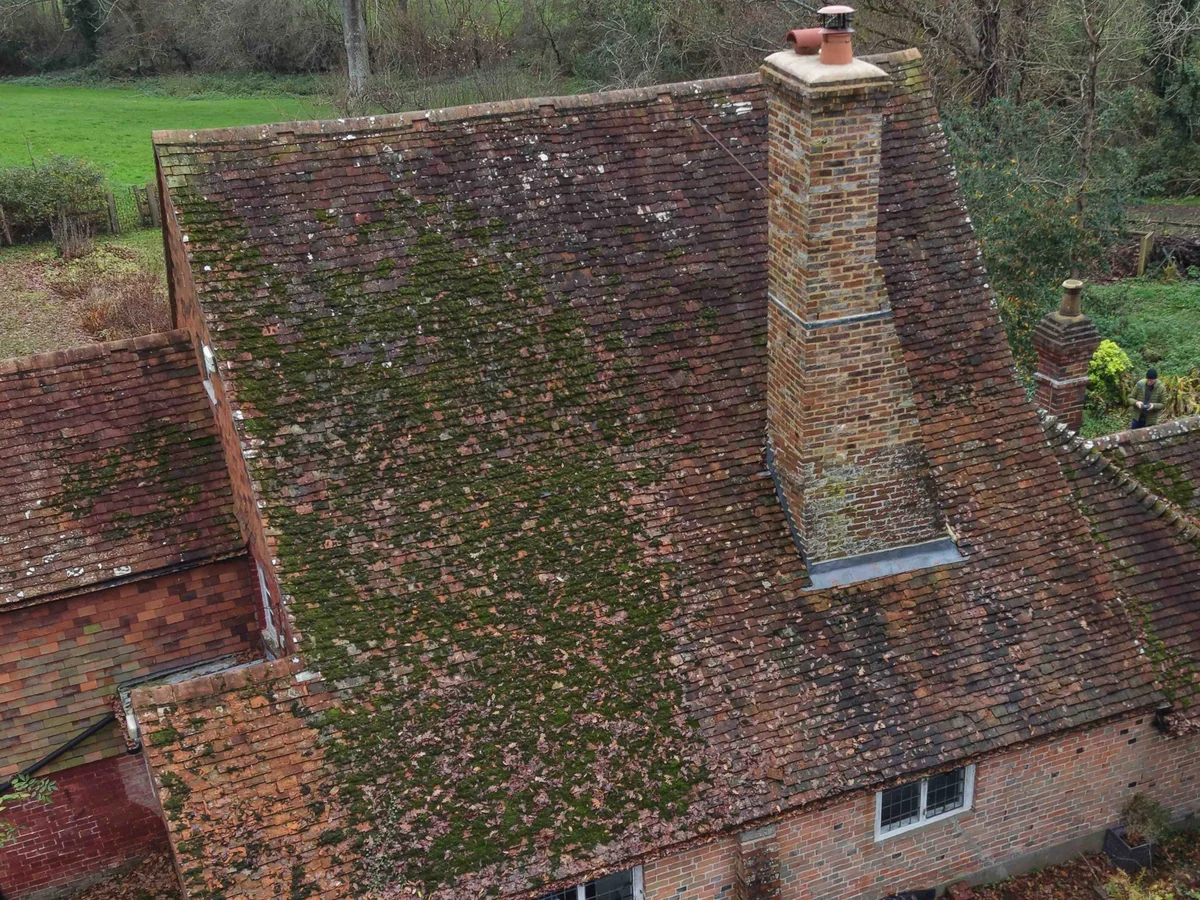
Drone survey 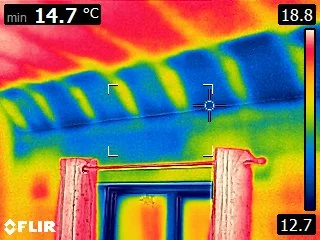
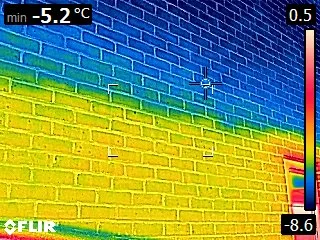
Thermal imaging survey
We will not specify unnecessary damp proofing
Damp and moisture build up in homes is common, but more often than not it comes from maintenance issues: blocked or leaking rainwater goods, outside ground levels that are too high, and condensation from daily life with too little ventilation. We find the source and how to fix it, following the guidance in JPS 2022, and identify any past works or materials that could cause problems now or later.
A full report, in the right order
Urgent maintenance to address before retrofit work starts, easy wins for short term energy savings, then every measure in the retrofit and its sequence: insulation, heating, ventilation strategy and moisture management. The risk of each measure is assessed using the PAS 2035 methodology.
Afterwards we can work with you, your architect and your builder, run on site training and quality control, and build a PHPP model, which you need for AECB, LETI or Passive House certification.
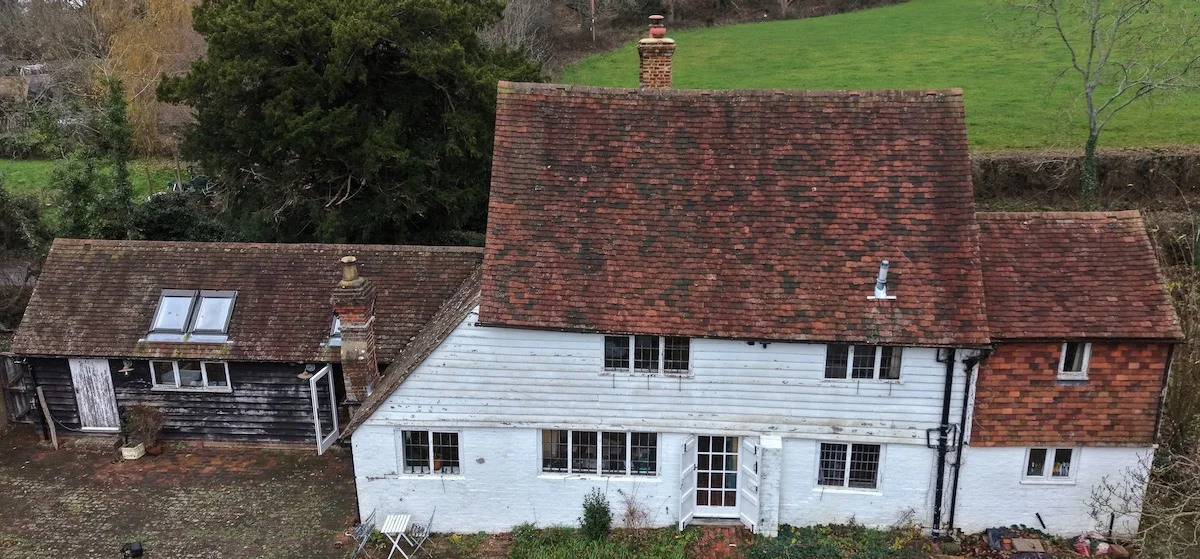
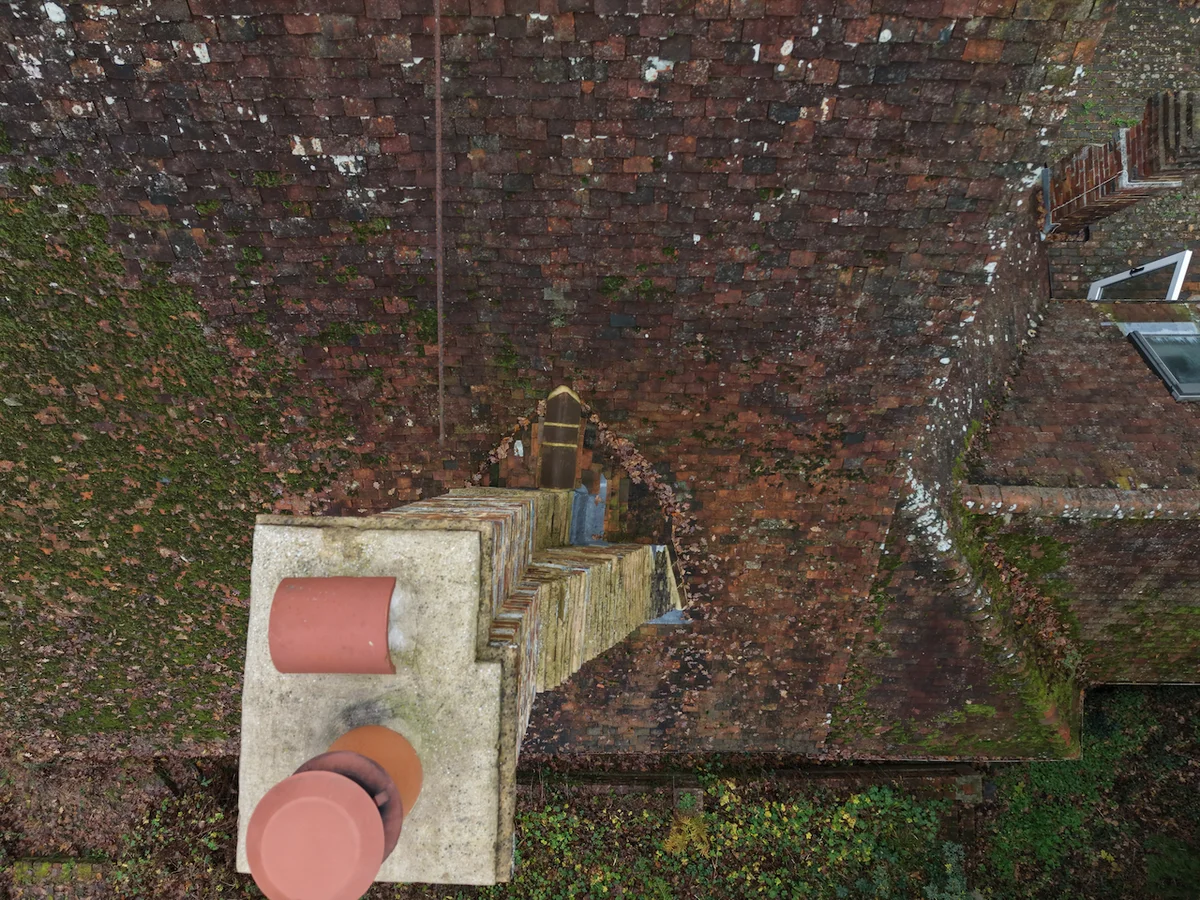
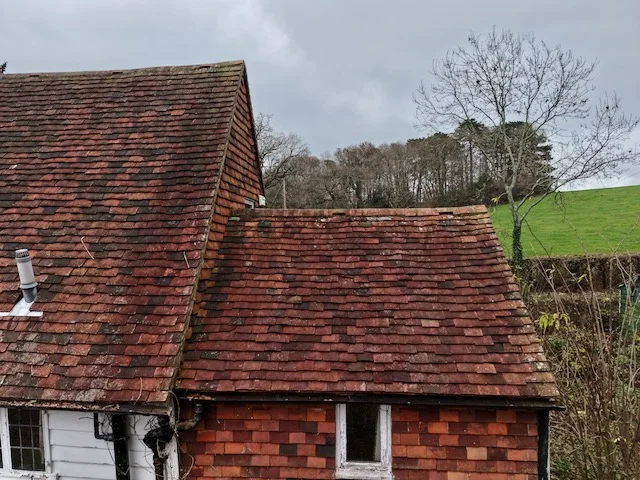
Your roof, chimney, walls and gutters from the air
Part of a retrofit assessment, to check their condition and advise on maintenance and repairs. Inspections are carried out by a fully qualified and certified drone pilot, registered with the CAA (Civil Aviation Authority) and fully insured for commercial work.
A clear target for you, your architect and your builder
Building an ‘eco’ or ‘low energy’ home to no particular specification can bring under performance, overheating or poor air quality. It is far better to design and build to a set criteria. As a member of the AECB Approved Certification Group, Alex is qualified to certify projects to the AECB standards.
- EnerPHit
- AECB Step by Step
- AECB CarbonLite Retrofit
- LETI Climate Emergency Retrofit Guide
- PAS 2035
Clients on their retrofit assessments
Our 1970’s built house was freezing in winter, a supposed EPC rating of ‘C’ just not adding up with what we were experiencing. We were already planning an extension and some other improvements.
 H&JGoogle review · 5 stars
We have a part Victorian / part Edwardian house with single glazing and limited insulation, which we are hoping to retrofit with a heat pump and additional insulation. However we were concerned that given the age of the house this needed to be done sensitively and with the right materials to avoid causing damp issues. We found Alex through a recommendation.
 Rachael LaanGoogle review · 5 stars
We asked Alex to carry out a retrofit assessment after receiving conflicting advice from various tradesmen about how to address the cold and condensation issues in our property. He was extremely knowledgeable and flexible around our needs, taking the time to understand our situation fully. His guidance was incredibly helpful and has likely saved us several thousands of pounds in unnecessary work.
 JamesGoogle review · 5 stars
With climate change and energy costs of increasing concern, it felt a little overwhelming to know where to start to improve matters. I’m so pleased that I called Alex. He was punctual,, thorough and extremely knowledgeable. He showed me where my house was losing heat and retaining moisture (which could lead to damp problems in the future).
 Sarah GibsonGoogle review · 5 stars
Alex surveyed our house given we had a number of different damp issues. He came across as very knowledgable, practical and easy to talk to. Alex sent us the thermal images and provided some immediate actions we could do as well detailing other solutions to help sort out the damp. I would certainly recommend Alex.
 Rich MGoogle review · 5 stars
Very good experience. Alex came to do the survey and thermal imaging. Lots of discussion whilst he was here. The report was good, and pointed out at least two areas which need attention and which I had not considered at all. Thermal imaging particularly useful. Very useful zoom meeting followed. The process has allowed me to set priorities for the works to improve the thermal efficiency of my bungalow (with loft room added).
 Paul TimothyGoogle review · 5 stars
Related services
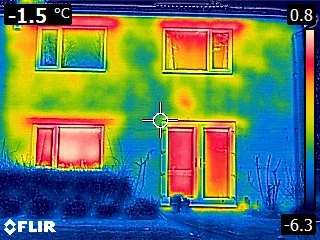
Thermal imaging survey
A survey to highlight areas of missing insulation, thermal bridges, draughts and water leaks.
Find out more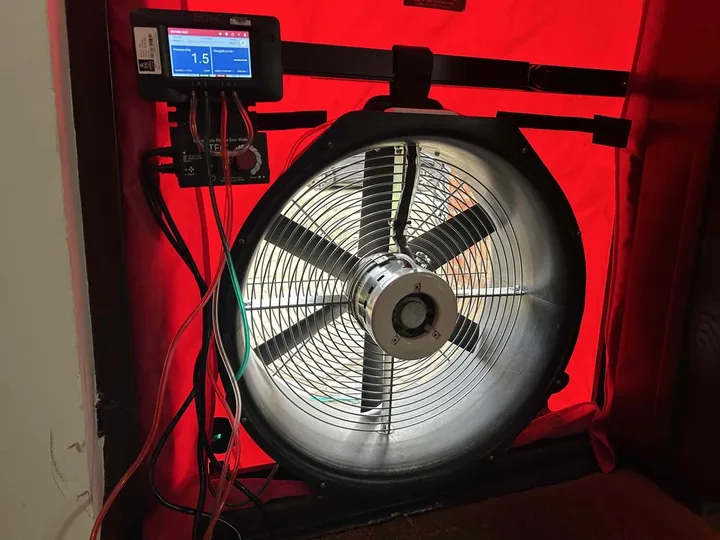
Air leakage testing
Air testing and detection of air leaks using thermal imaging and smoke.
Find out more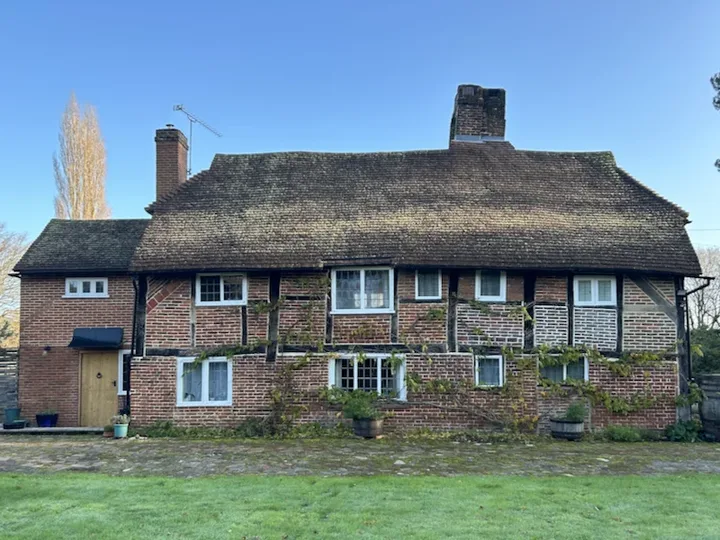
Older, heritage and historic homes
A risk based approach, sympathetic to the age, construction and heritage value of your home.
Find out more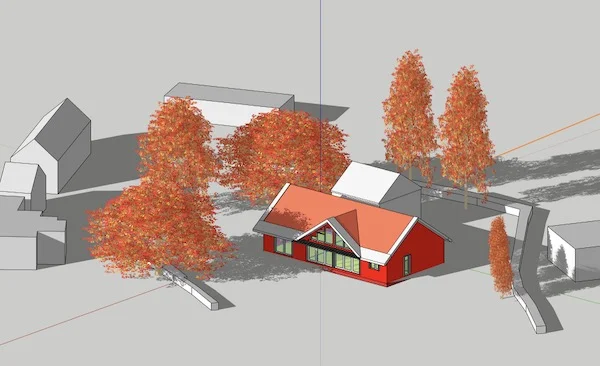
PHPP energy modelling
Passivhaus computer modelling of a design’s comfort, heat loss, overheating risk and energy savings.
Find out moreThe first step is a conversation
Tell us what you want for your home, any problems you already have and what you spend on energy.
- Mobile07931 717 379
- Emailalex@alexclifford.co.uk
- Hours
Monday to Friday 9am to 5:30pm Saturday and Sunday Closed - Based inGuildford, working across Surrey, the Home Counties and the South East