
Guildford, for homes across Surrey and the South East
Passive House & Retrofit Consultants
Experts in retrofit and new build low energy housing using Passive House methodology and natural low embodied carbon materials.
5.0 from 16 Google reviews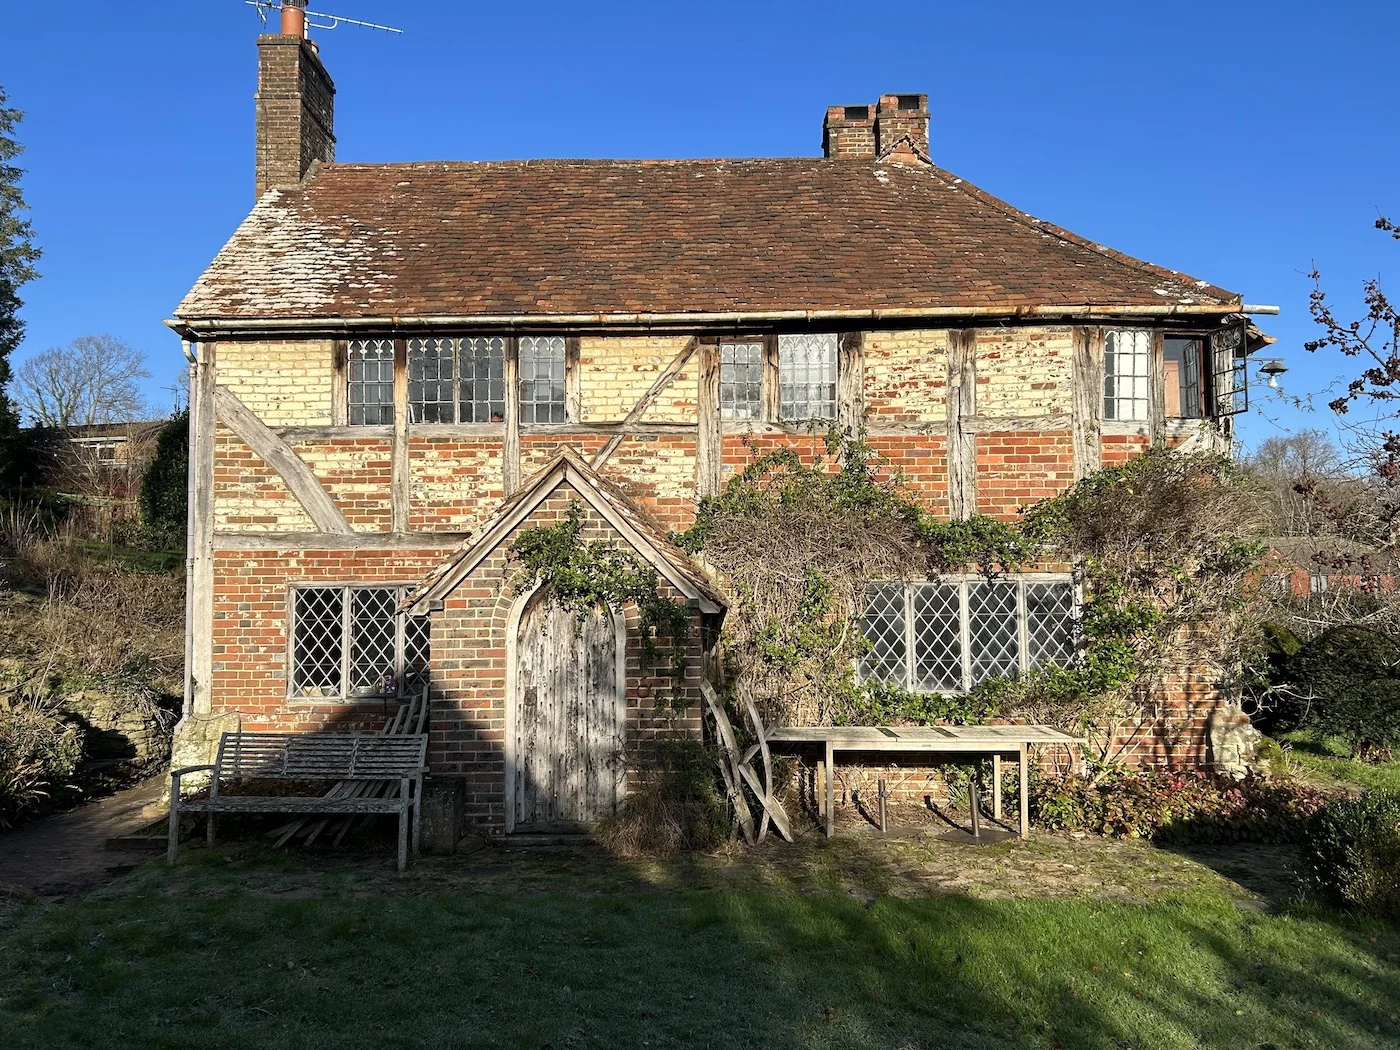
Your existing home
Retrofit assessments, historic and listed homes
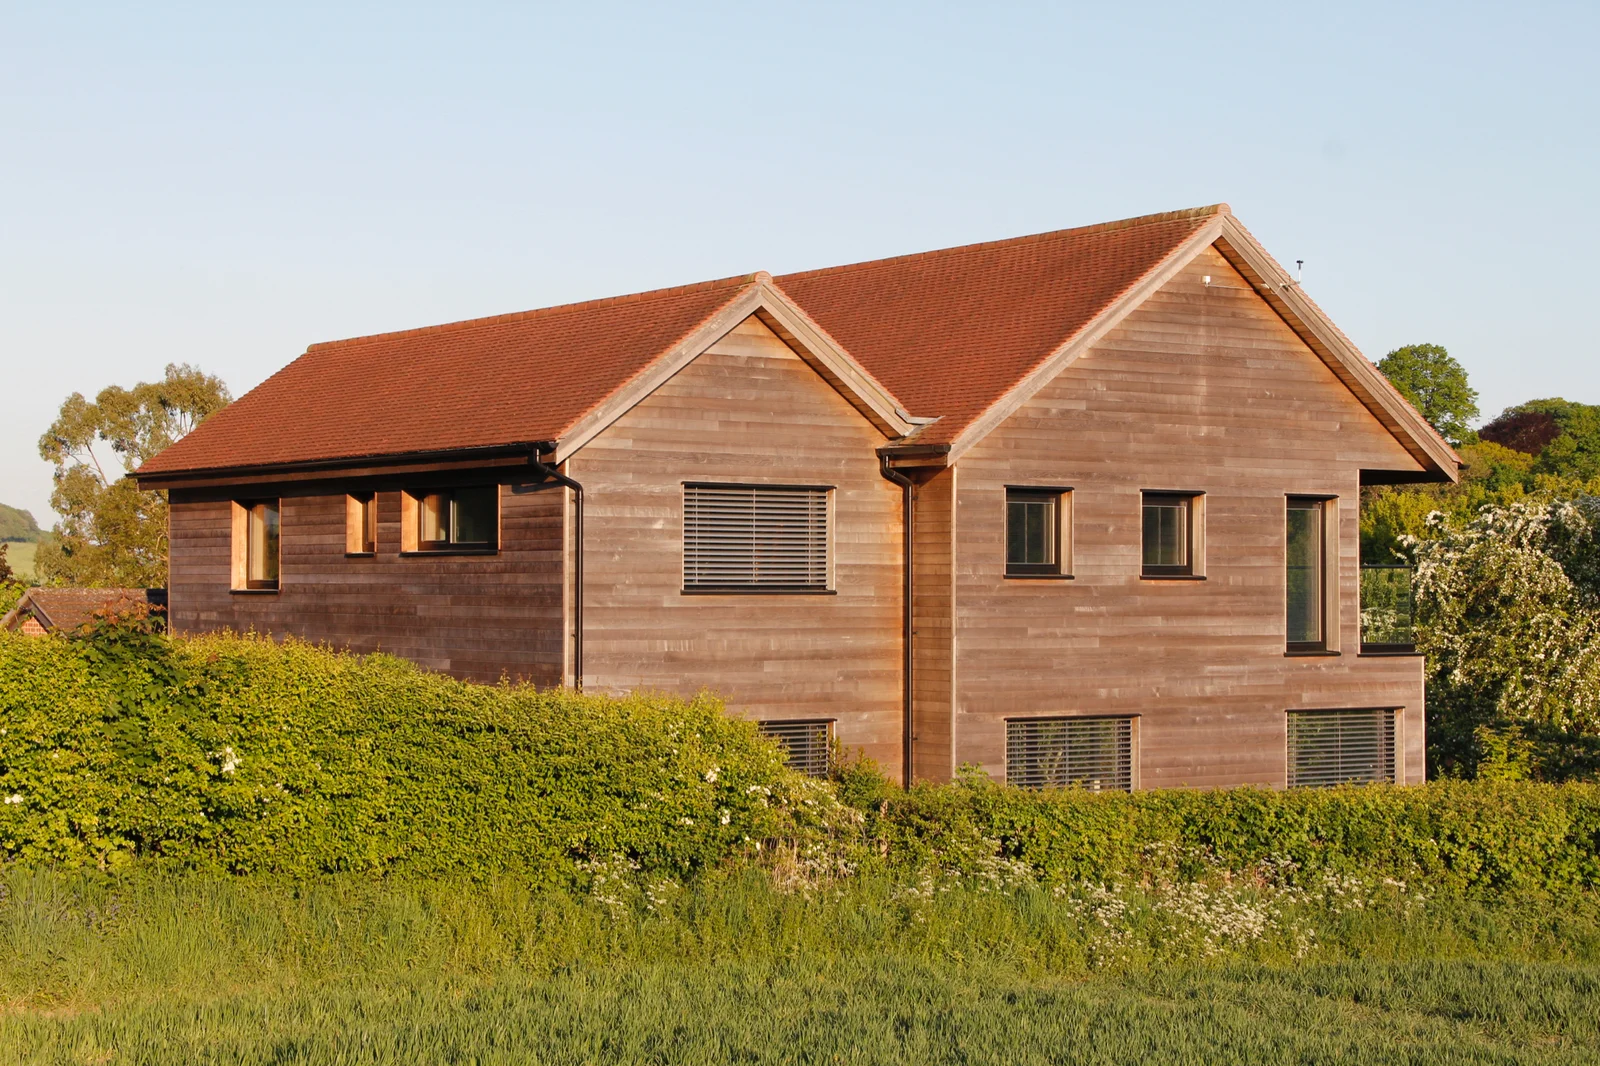
A new low energy home
Passive House design, PHPP modelling, project management
- Totally independentNot tied to any installer
- Certified Passive House DesignerPassivhaus Trust member
- PAS 2035Retrofit Assessor and Coordinator
- AECB Approved Certification groupQualified to certify to AECB standards
- Award winningGuildford Society Design Awards 2020
Retrofit assessments
See what is really going on in your house
Thermal imaging shows missing insulation, thermal bridges, draughts and leaks without pulling the house apart. These are from our own surveys.
We are totally independent. Many Retrofit Assessors and Retrofit Coordinators are employed by insulation companies and as such may not give impartial advice on the best treatment for your home.
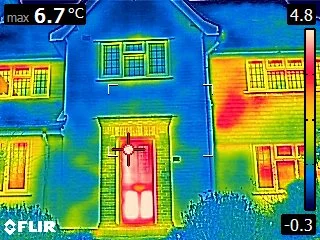
Failed cavity insulation 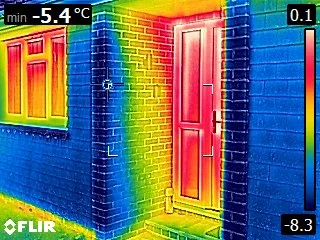
Thermal bridge around door 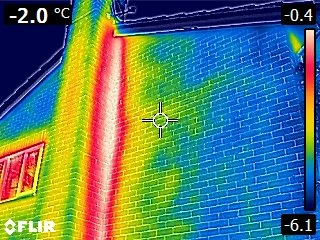
Heat loss through unused chimney 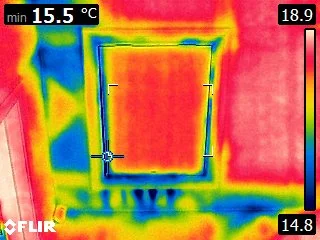
Leaking loft hatch 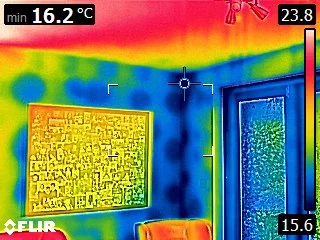
Dot and dab plasterboard 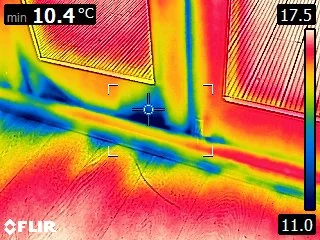
Air leak under door
Help at every stage, as much or as little as you need
Design reviews, assessments, energy modelling and on site quality control, for new builds and existing homes. We understand that a deep retrofit is not suitable for all properties and budgets, and can advise on the best way to make the most of your funds.
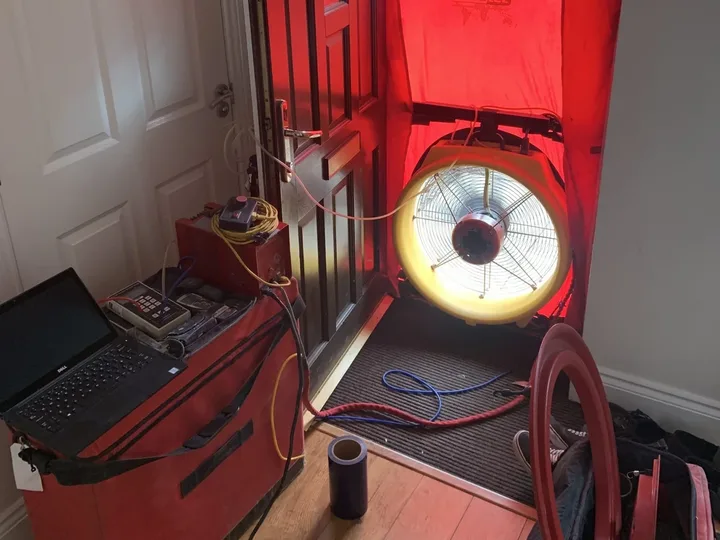
Retrofit assessments
Whole house retrofit assessments and retrofit coordination, to PAS 2035.
Find out more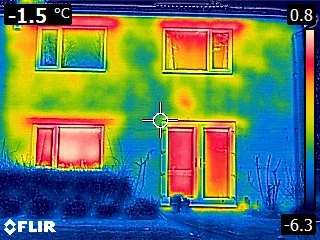
Thermal imaging survey
A survey to highlight areas of missing insulation, thermal bridges, draughts and water leaks.
Find out more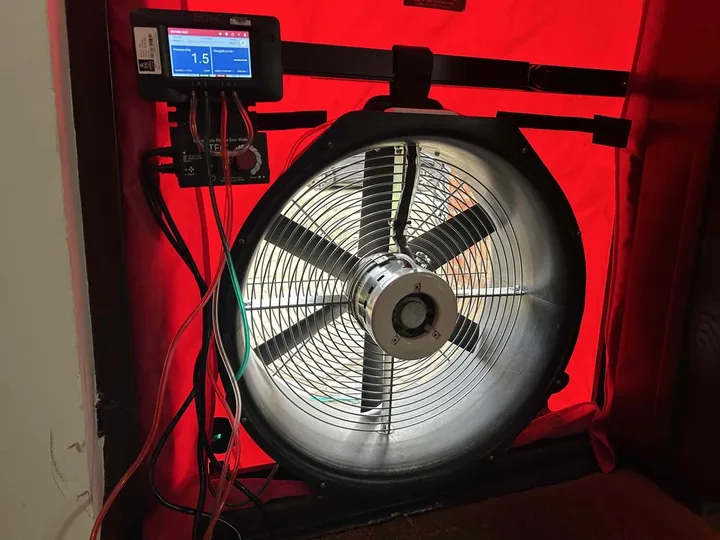
Air leakage testing
Air testing and detection of air leaks using thermal imaging and smoke.
Find out more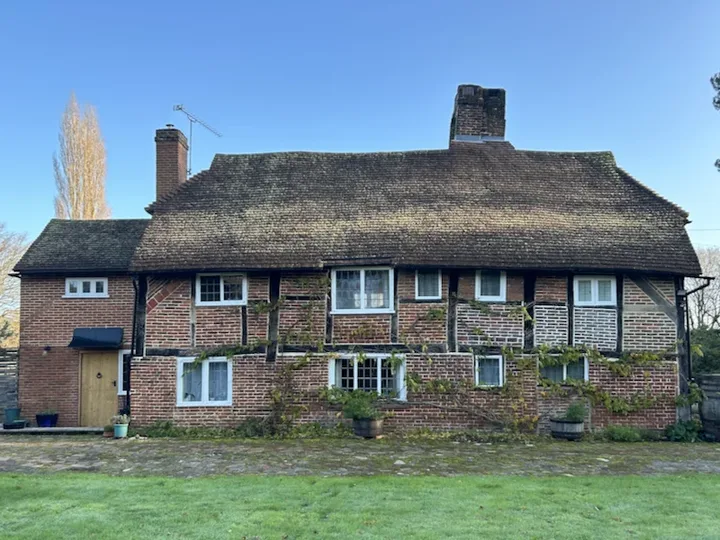
Older, heritage and historic homes
A risk based approach, sympathetic to the age, construction and heritage value of your home.
Find out more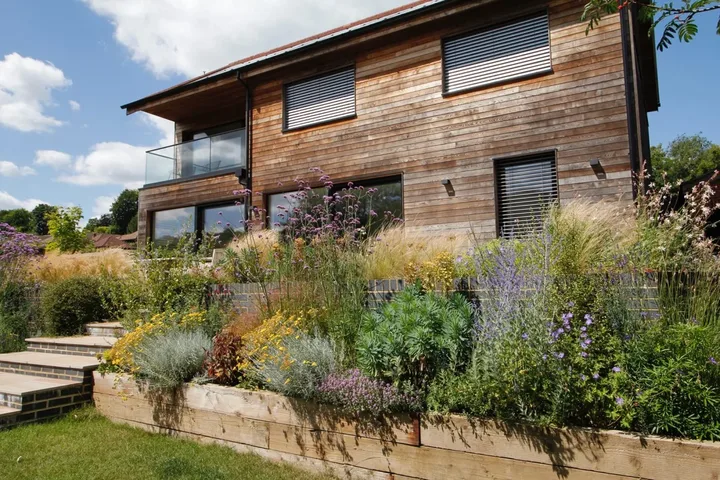
Passive House design
Design principles and reviews from early pre-planning, or after planning if your design is done.
Find out more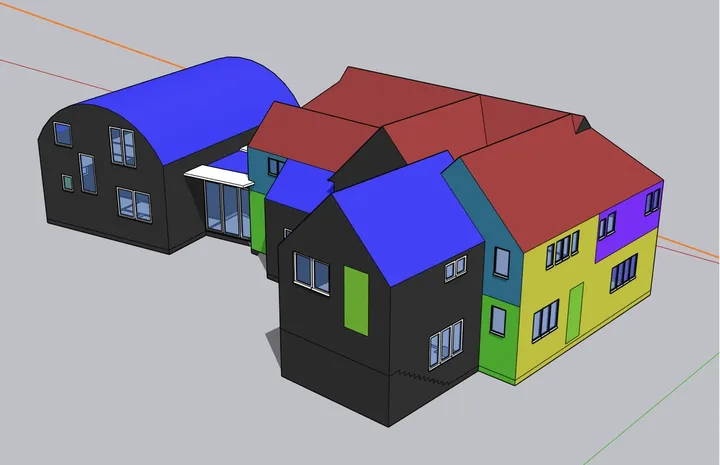
Passive House alternatives
Think Passive House is too hard to achieve? The AECB and LETI standards, and AECB certification.
Find out more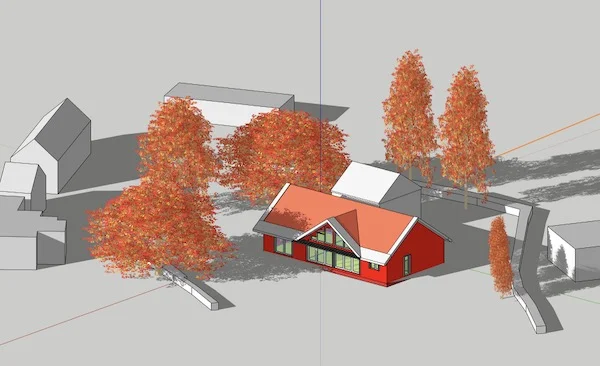
PHPP energy modelling
Passivhaus computer modelling of a design’s comfort, heat loss, overheating risk and energy savings.
Find out more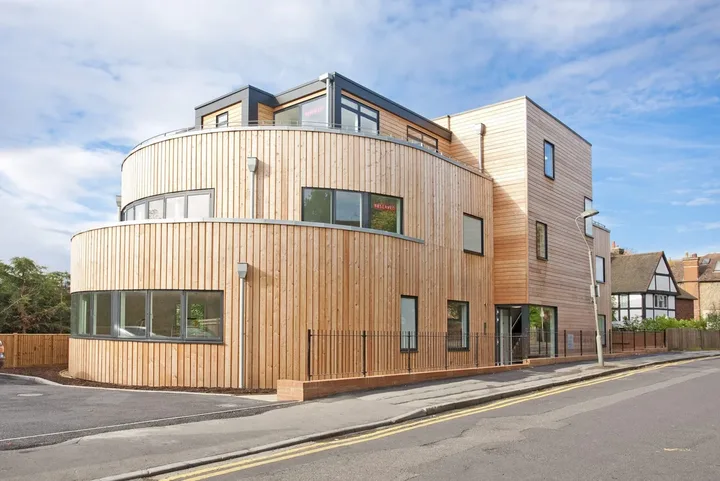
Project management
Support before and during the build: budgets, tenders, inspections and quality control.
Find out moreHow a retrofit assessment works
It is perfectly acceptable to spread a retrofit over time, but it is essential to understand the impact of each change. We create a step by step plan that minimises risk to the building and maximises the savings.
- 1
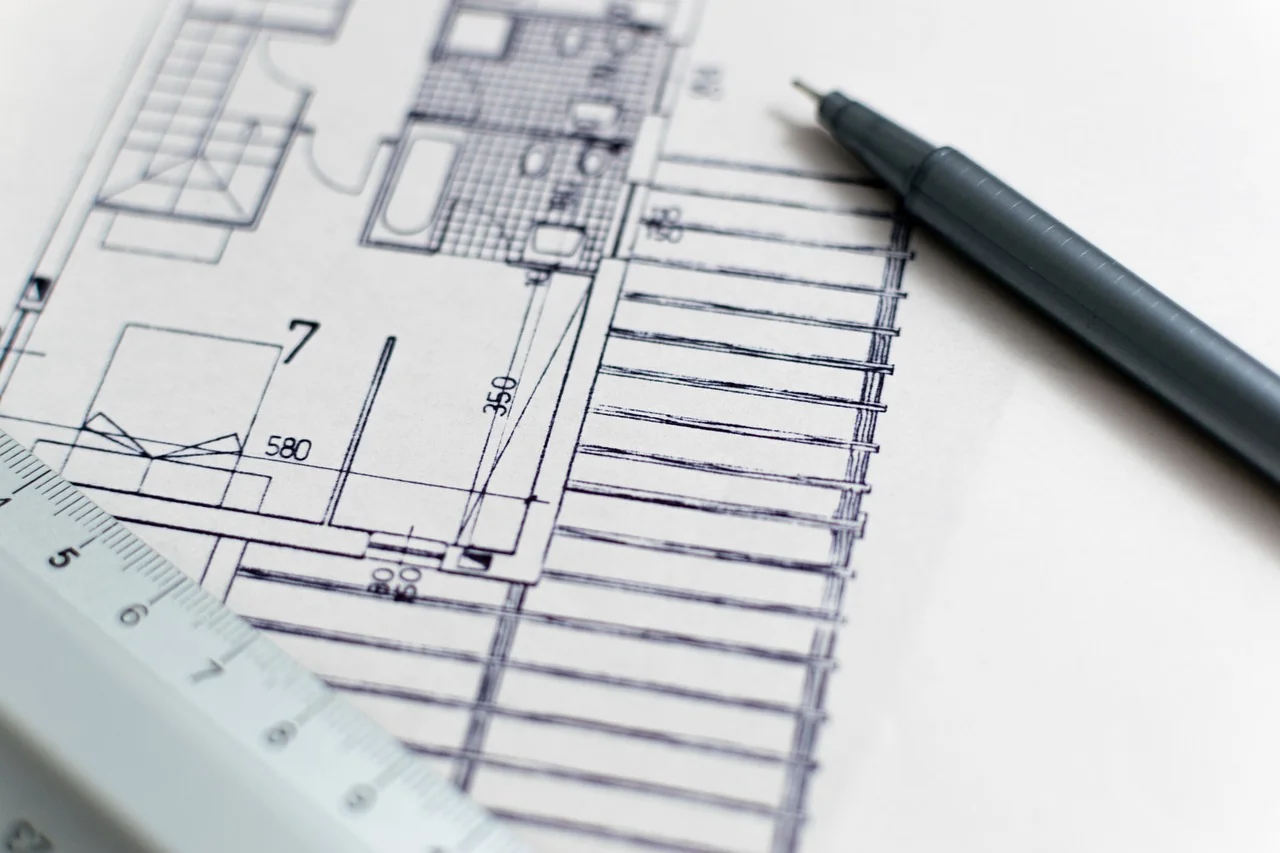
Your first conversation
We meet and talk about what you want for your home, any problems you already have and what you spend on energy. Planning works or an extension? That is the perfect time to start, and we can review your design proposals.
- 2
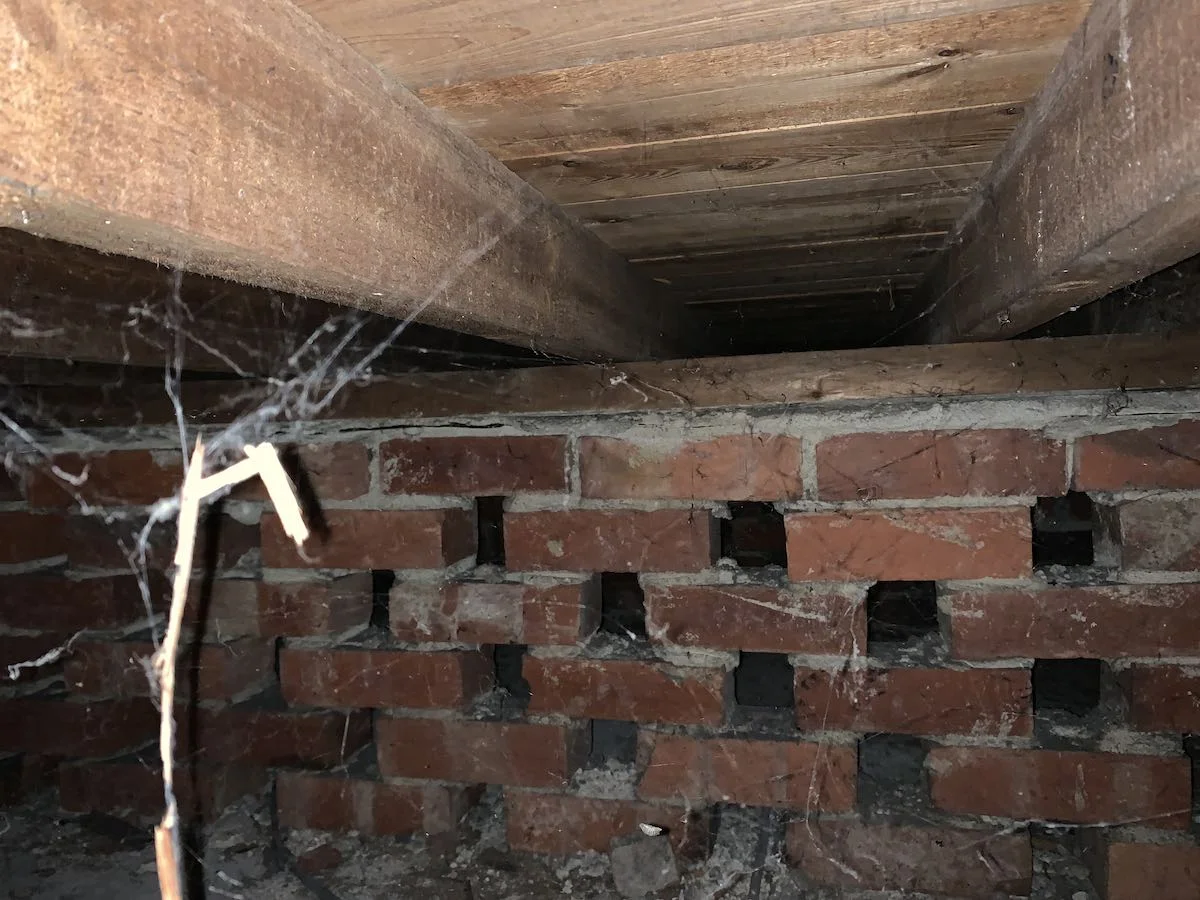
The assessment
We assess the house top to bottom: how it is built, its condition and what suits it, with thermal imaging, a blower door test where useful, checks of walls and floors, and extract fan flow rates.
- 3
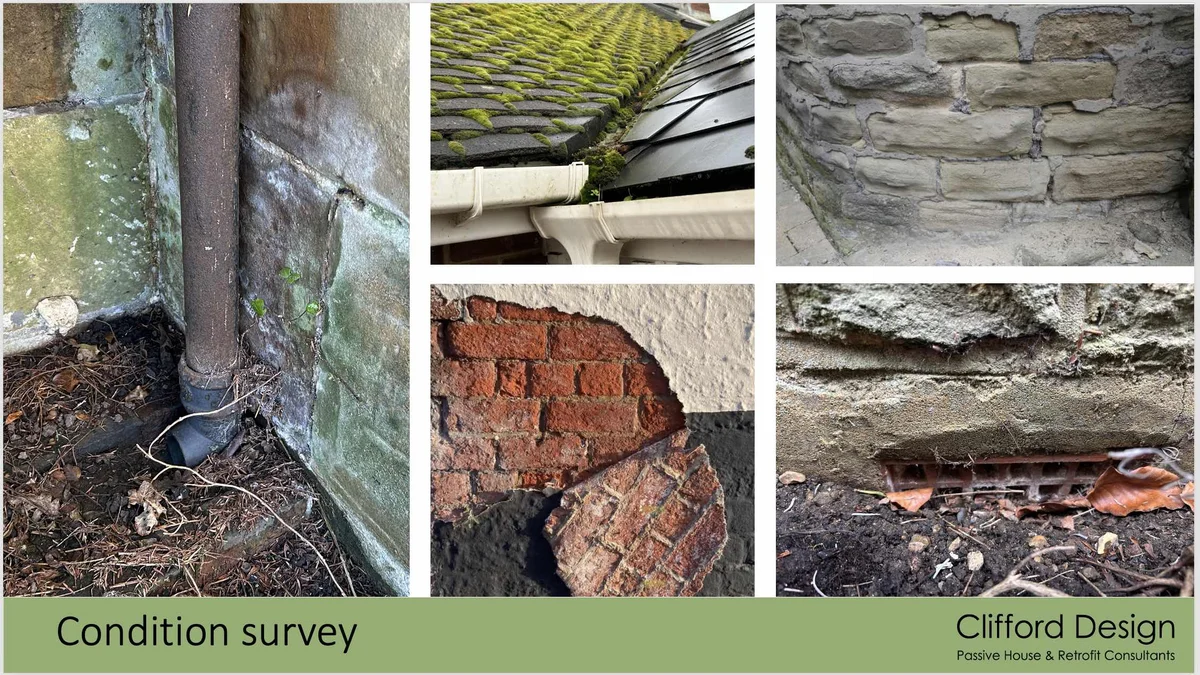
Your report and plan
Urgent maintenance first, easy wins for short term savings, then every retrofit measure in the right order, with the risk of each assessed using the PAS 2035 methodology.
- 4
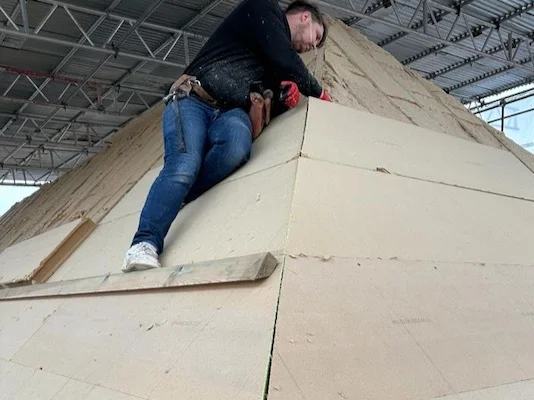
Further stages
We work with you, your architect and your builder so the details are designed and built right: PHPP modelling, on site training and quality control.
What clients say about their homes
We have a part Victorian / part Edwardian house with single glazing and limited insulation, which we are hoping to retrofit with a heat pump and additional insulation. However we were concerned that given the age of the house this needed to be done sensitively and with the right materials to avoid causing damp issues. We found Alex through a recommendation.
 Rachael LaanGoogle review · 5 stars
Our 1970’s built house was freezing in winter, a supposed EPC rating of ‘C’ just not adding up with what we were experiencing. We were already planning an extension and some other improvements.
 H&JGoogle review · 5 stars
We asked Alex to carry out a retrofit assessment after receiving conflicting advice from various tradesmen about how to address the cold and condensation issues in our property. He was extremely knowledgeable and flexible around our needs, taking the time to understand our situation fully. His guidance was incredibly helpful and has likely saved us several thousands of pounds in unnecessary work.
 JamesGoogle review · 5 stars
Alex spent a morning advising me on the insulation and damp issues in our Tudor cottage. He then sent a report and a set of thermal images for my reference. He's very knowledgeable, thorough and patient explaining the science behind his advice. I feel his advice is 100% trustworthy and his pricing reasonable. I'd definitely recommend him.
 Caroline LGoogle review · 5 stars
We initially chatted with Alex during the design part of our barn conversion. Through his experience and PHPP modelling we were able to make some very effective changes to our design and materials. This was particularly helpful by prioritising where to focus our budget and time for best improvements on efficiency.
 Restoration CoupleGoogle review · 5 stars
We have a 35 year old converted barn in Hampshire. We have owned it since new and we love it. Our concerns are (a) the insulation is less good than it should be and as a consequence parts of the house are often too hot in the summer months and (b) it has oil fired heating which in due course will have to be changed to an air sourced heat pump, or equivalent.
 GrahamGoogle review · 5 stars
Alex has been extremely helpful with the renovation and extension of our 1950s property. He undertook an initial retrofit survey (including thermal imaging and airtightness test) and provided initial advice. This was followed by PHPP modelling and recommendations on specific retrofit standards and targets.
 Bill NelsonGoogle review · 5 stars
Alex has been fantastic in helping us plan the renovation and extension of our 1920’s property. We were lost in the quagmire of options around insulation, heating and energy efficiency - and how to achieve a pragmatic balance without upsetting the fabric of the house. His experience and guidance has been invaluable in designing an efficient, but cost effective, solution.
 Charlie HeathcoteGoogle review · 5 stars
Alex gave the best of advice to us from the very beginning to end of our renovation project. His love of heat guns and PHPP models, knowledge of materials, help with builder and advice on possible curveballs/watchouts for our renovation exceeded that of all other suppliers we had working on the job.
 will cohenGoogle review · 5 stars
Very good experience. Alex came to do the survey and thermal imaging. Lots of discussion whilst he was here. The report was good, and pointed out at least two areas which need attention and which I had not considered at all. Thermal imaging particularly useful. Very useful zoom meeting followed. The process has allowed me to set priorities for the works to improve the thermal efficiency of my bungalow (with loft room added).
 Paul TimothyGoogle review · 5 stars
With climate change and energy costs of increasing concern, it felt a little overwhelming to know where to start to improve matters. I’m so pleased that I called Alex. He was punctual,, thorough and extremely knowledgeable. He showed me where my house was losing heat and retaining moisture (which could lead to damp problems in the future).
 Sarah GibsonGoogle review · 5 stars
Alex surveyed our house given we had a number of different damp issues. He came across as very knowledgable, practical and easy to talk to. Alex sent us the thermal images and provided some immediate actions we could do as well detailing other solutions to help sort out the damp. I would certainly recommend Alex.
 Rich MGoogle review · 5 stars
Alex was approached for some broad energy advice for the renovation and extension of an old bungalow. He provided very useful, honest and insightful advice. We may ask him for further input into calculations and design, but so far this has been very valuable.
 Marc&Agi VerletGoogle review · 5 stars
Excellent thermal imaging survey and assessment of the requirements for improving the effectiveness of the house extension and rebuild to achieve a comfortably warm house with ground source heat pump fed from twin boreholes, triple glazing, underfloor heating and MVHR system. To be highly recommended.
 Nod Clarke-HackstonGoogle review · 5 stars
We have been really pleased with Alex's prompt and professional advice regarding refurbishment works to improve thermal insulation in our barn conversion. Would highly recommend.
 Luciana TeshimaGoogle review · 5 stars
Excellent professional service and clear communications. Highly recommended.
 Peter HampelGoogle review · 5 stars
We look forward to hearing about your build.
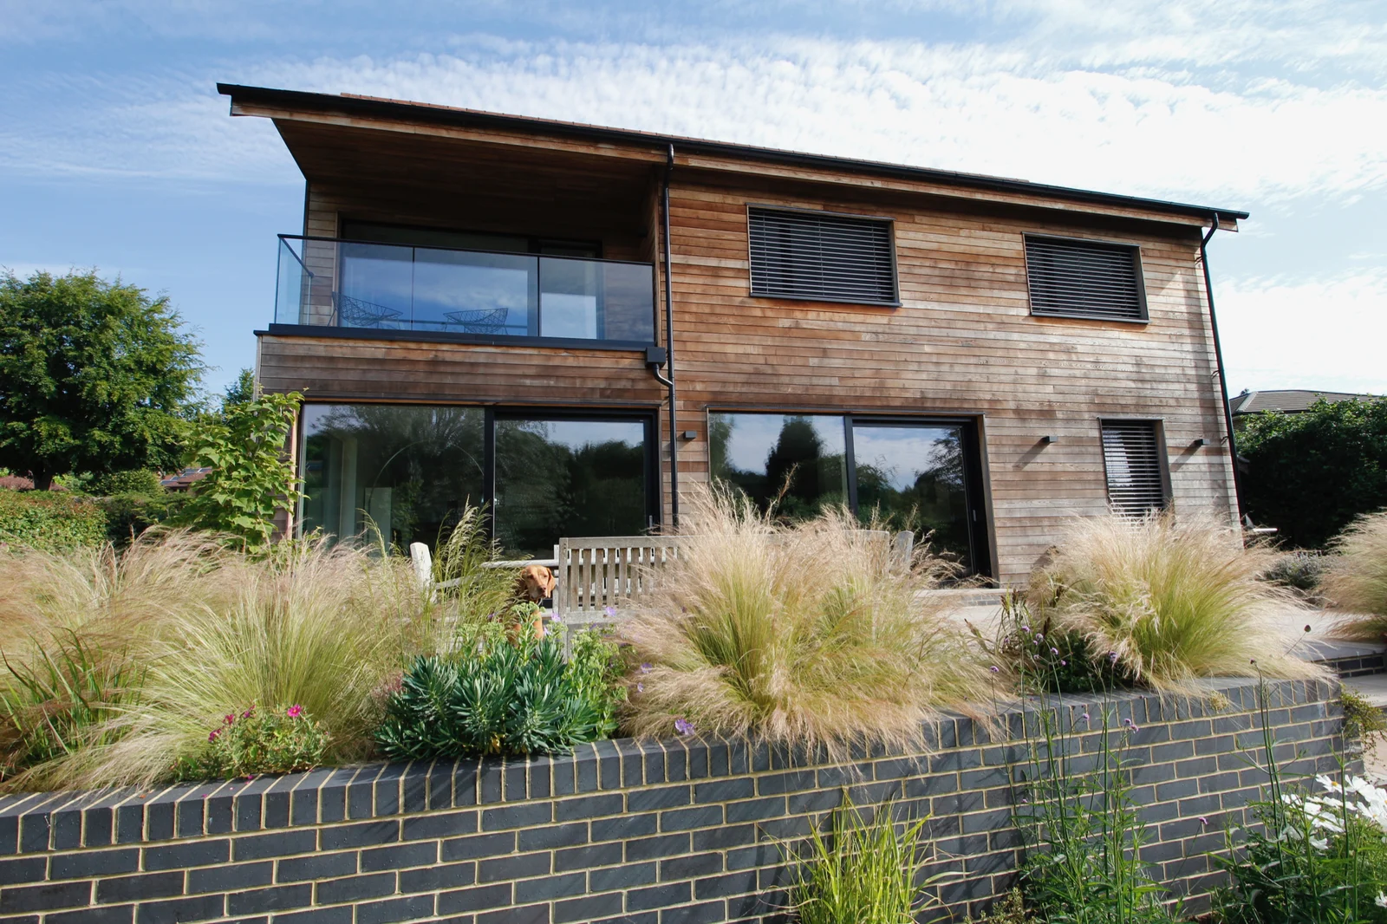
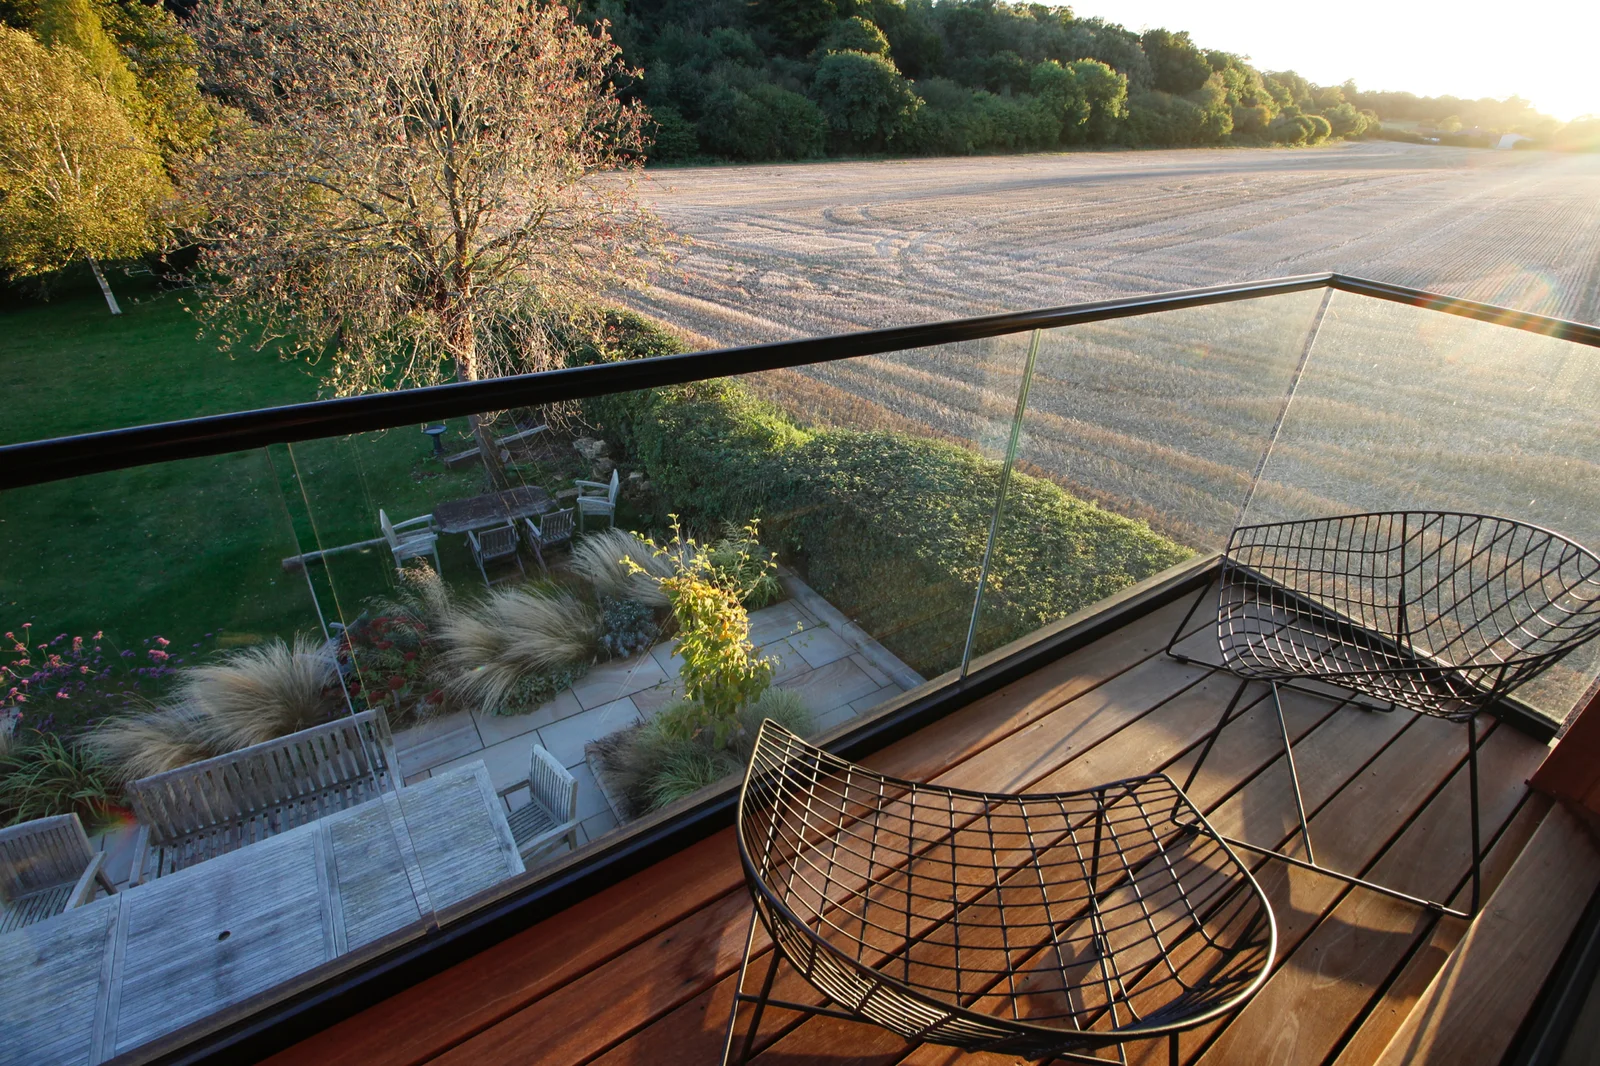
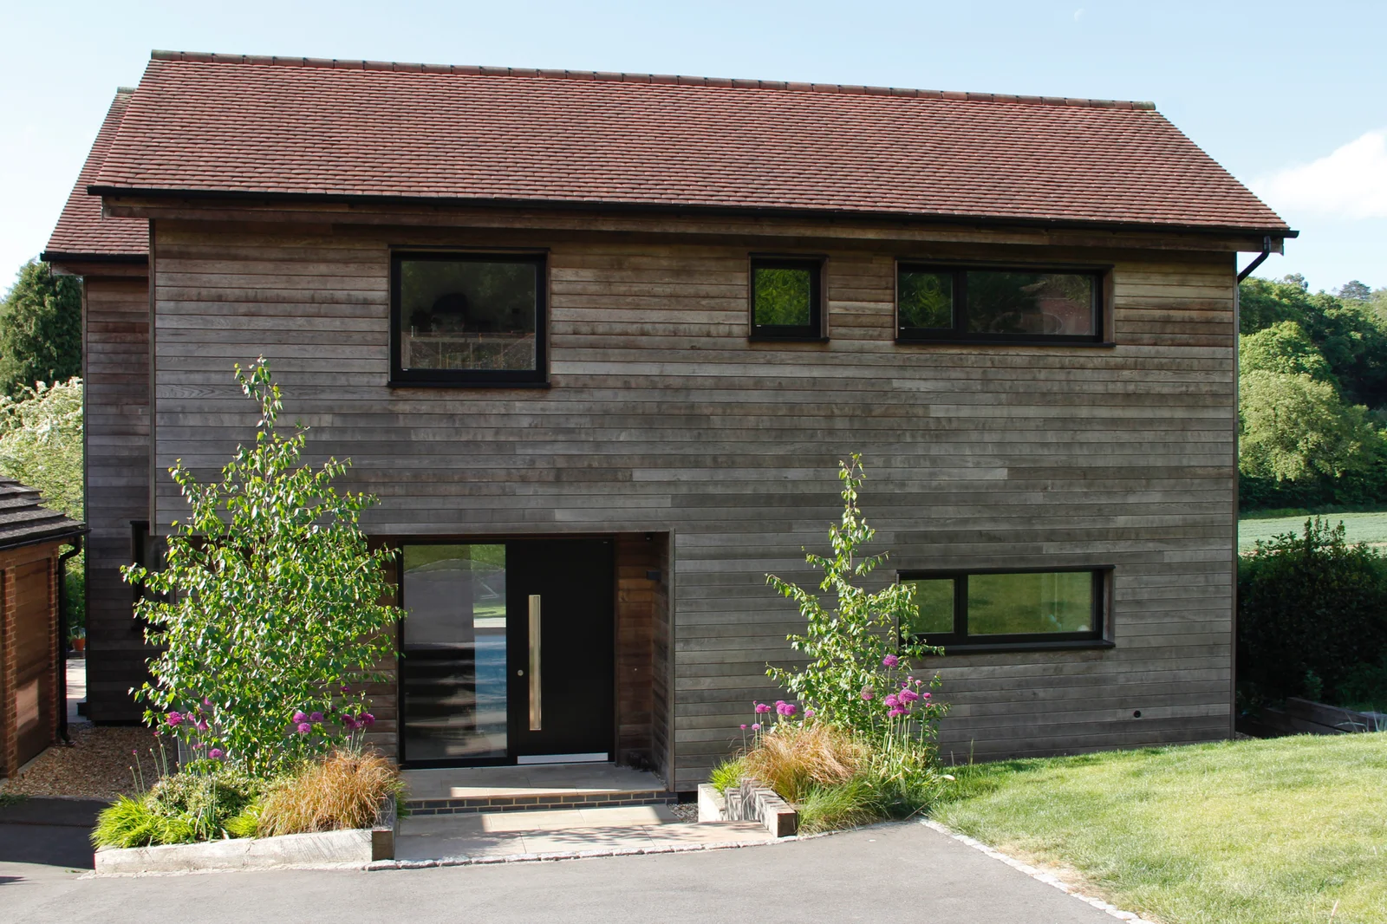
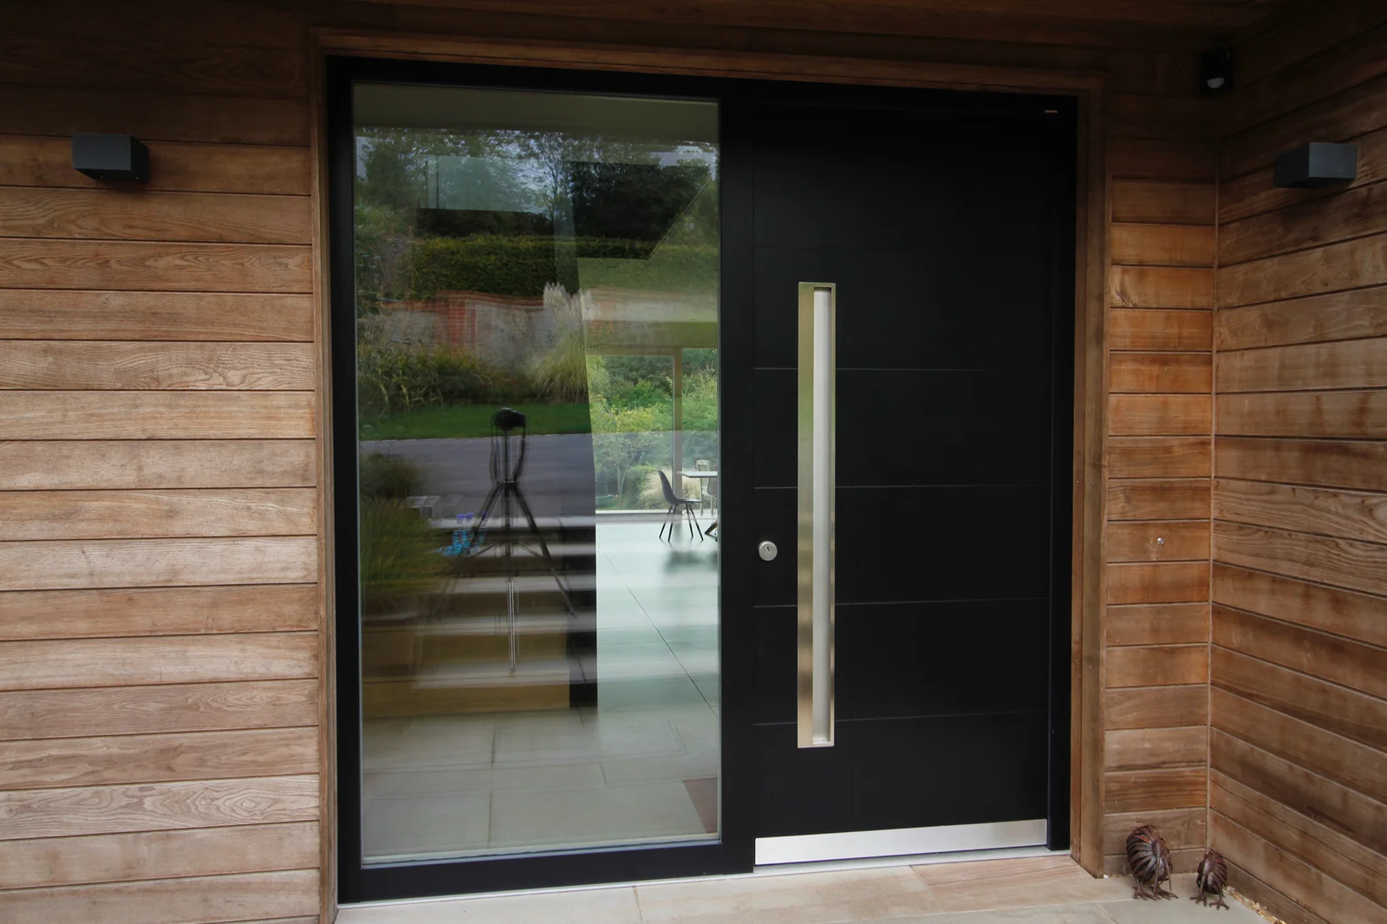
Our own Passive House
Winner, Guildford Society Design Awards 2020
Alex designed and self built a super insulated, low energy five bedroom family home on the edge of Guildford, designed to Passive House standards. It replaced an original 1950s bungalow and won the Individual House category, recognised by local architects and the council.
“A beautifully crafted timber clad house replacing an original 1950’s bungalow. The house is refreshingly understated and set on the edge of the town overlooking the surrounding countryside.”
The judges, Guildford Society Design Awards 2020The award film: 2020 Guildford Society Design Awards, Individual House

Alex Clifford
“I have an extensive Design and Project Management background with over 25 years in the Retail, Leisure, Office Design and Residential Design and Construction sectors, and have completed my own award winning design and build of a low energy Passive House.”
- Certified Passive House Designer
- PAS 2035 Retrofit Co-ordinator, level 5 diploma
- Retrofit Assessor, level 4 diploma
- AECB Approved Certification group
- AECB CarbonLite Retrofit training
- Energy Efficiency for Older and Traditional Buildings, level 3
- Domestic Energy Assessment, level 3
- BA Hons 3D Design, Product





Considering a low energy build or a deep retrofit?
Get in touch for help from a certified Passive House designer with design advice, a retrofit assessment, project management or client liaison.
- Mobile07931 717 379
- Emailalex@alexclifford.co.uk
- Hours
Monday to Friday 9am to 5:30pm Saturday and Sunday Closed - Based inGuildford, working across Surrey, the Home Counties and the South East